heir general enquiry was to get a modern fashionable interior, simple yet elegant. The main challenge, however, was to meet the deadline of 10 months for the project, engineering sections, all construction and procurement. In the context of both logistics crisis, pandemic an unstable economic situation, the deadline looked very unrealistic, but we managed to finish everything before the initial deadline.
It is worth to mention that, just like in all our projects, this interior is distinguished by well-balanced proportions, clear open space layout, well-thought-out details, high doors, hidden plinth, light- coloured veneer and natural stone. Customers collect contemporary art: you find a sophisticated painting by Pavel Pepershtein in the living room, and a work of Yegor Ostrov in the hallway.


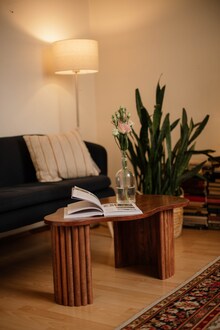
The living room has an unusual smooth shape and seven panoramic windows overlooking the City. The bedroom has its own bathroom and wardrobe area. The son’s room has a separate cozy balcony. There are separate laundry and guest bathroom areas.


The kitchen was designed in collaboration with a luxury Russian manufacturer. A large mirror in the kitchen area «reflects» the entire living room and numerous windows. A large dining table and bar area can accommodate a fairly large company.
The bedroom has very good proportions — the large depth of the room made it possible to place, in addition to the bed, a miniature bench, a Gubi chair, and a chest of drawers. The bathrooms were originally very small, but we tried to maximize the size of the master bathroom to accommodate quite a lot of things.


Photo by Mikhail Loskutov, 2022. Styled by Natalia Onufreychuk.