I’m Mariia Karpova. Spatial & product designer. Objects, furniture and environments.

I’m Mariia Karpova, a multidisciplinary designer working across objects, furniture and spatial environments.
I explore how a clear idea can become a useful object or a distinctive space. My process combines experiments with form, technical drawings, 3D modelling and visualisation.
I’m looking to join a small multidisciplinary design team, bringing ideas from early exploration into well-considered design proposals.
Skills
• Concept development
• Technical drawings
• 3D modelling
• Visualisation
01 / annki studio
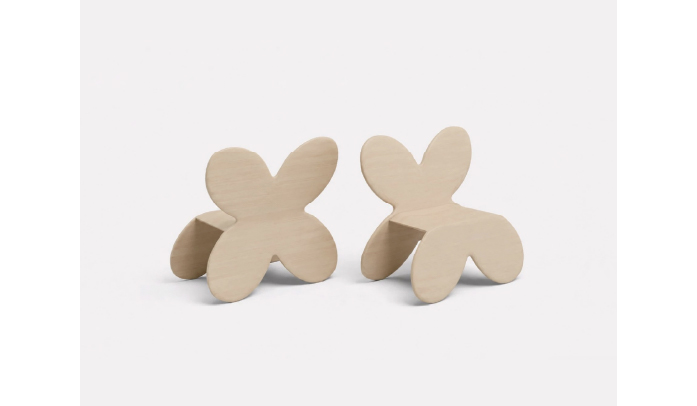
A clover, reconfigured.
Modular furniture / Academic project based on an annki studio brief Project profile
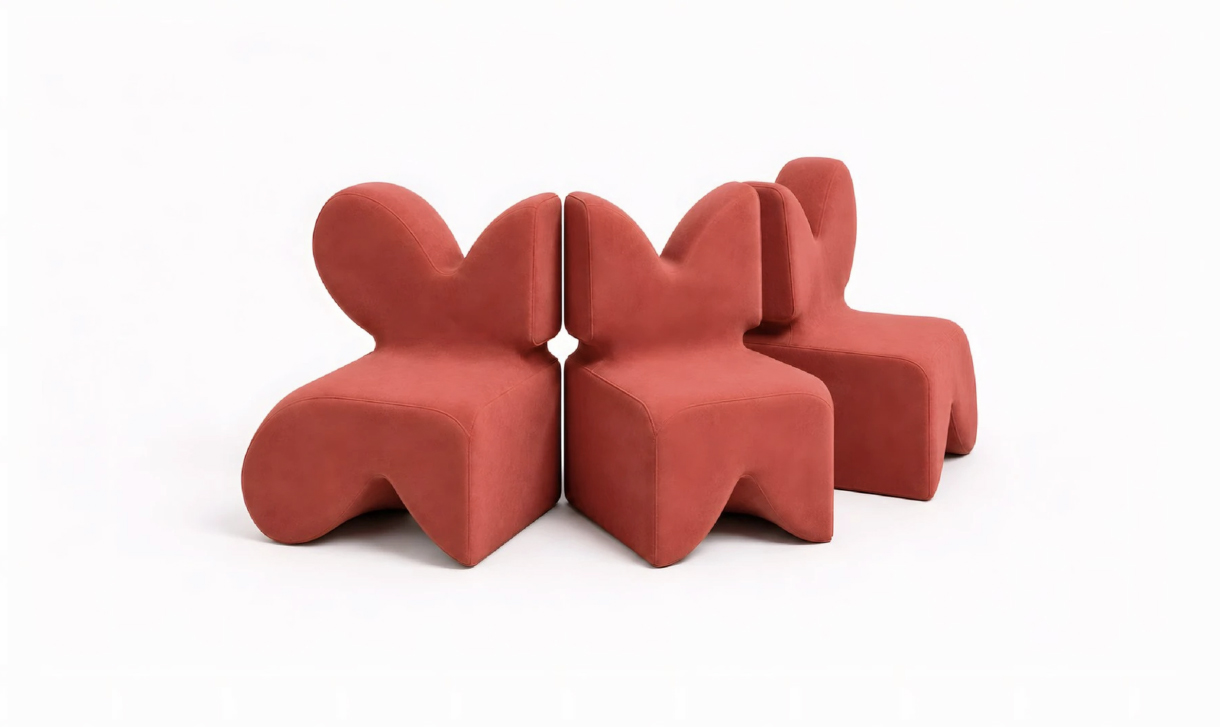
annki studio / Clover-inspired modular seating
CHALLENGE
How can a brand motif become a family of furniture?
IDEA
The clover, a motif in annki studio’s visual identity, becomes the starting point for sofas and wooden chairs.
DEVELOPMENT
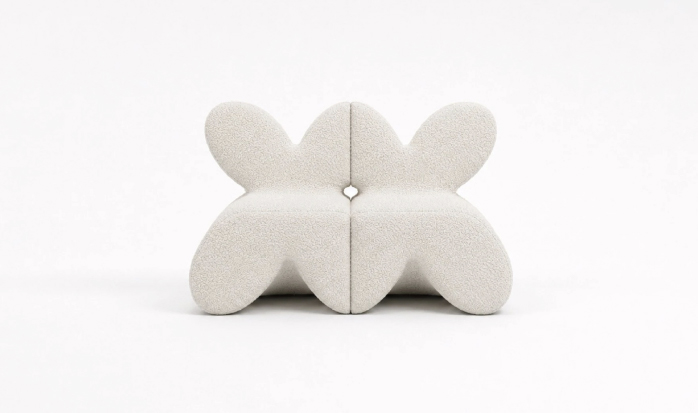
A shared silhouette connects different objects. Modules can form different arrangements, from a single seat to a sofa for a group.
FORM / SCALE One silhouette. Multiple ways to sit. The outline connects the collection while changes in arrangement create different seating configurations.
02 / LEAN / Lean Line
Geometry in motion.
Furniture and lighting / Two related academic projects Project profile_1 Project profile_2
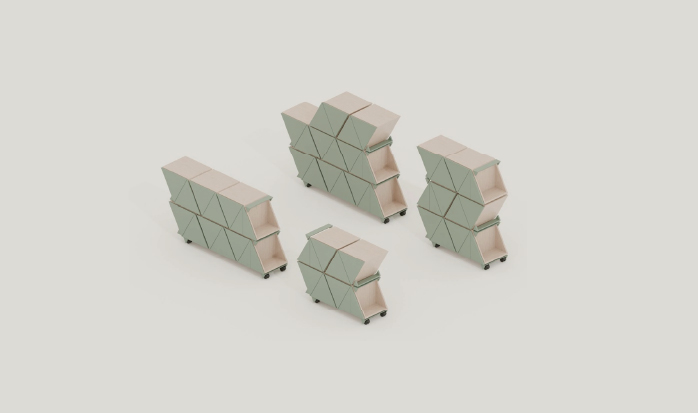
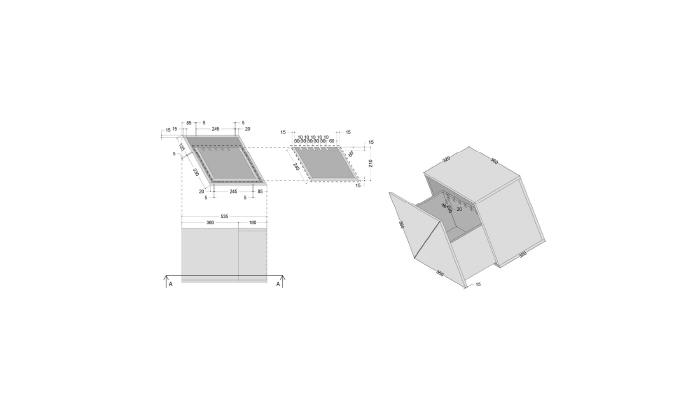
LEAN / Modular storage system in a living room
CHALLENGE
How can one geometric principle connect different objects?
IDEA
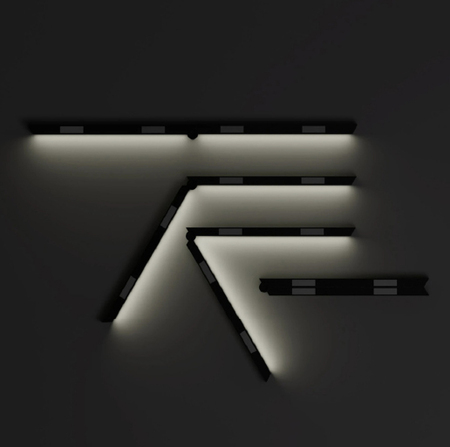
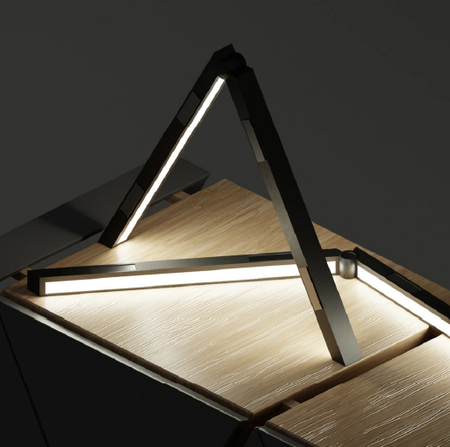
An equilateral triangle provides the foundation for a modular storage system and a transformable linear light.
DEVELOPMENT
Inclined lines give LEAN a sense of movement. Lean Line develops the same geometric exploration through light and changing configurations.
FROM STORAGE TO LIGHT Lean Line extends the triangular geometry into a transformable linear lighting concept.
03 / RGB
From screen to shared space.
Restaurant concept / Academic interior design project Project profile
RGB / Restaurant interior and interactive lighting concept
CHALLENGE
Where can gamers meet beyond the screen?
IDEA
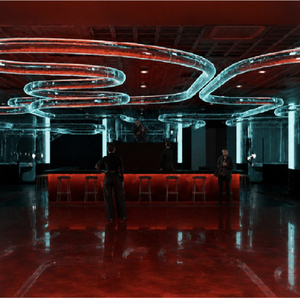
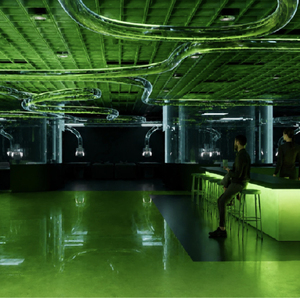
RGB draws on the visual language of digital worlds to create a familiar setting for leisure and face-to-face interaction.
DEVELOPMENT
The interior, ordering and food presentation are conceived as parts of one interactive scenario. Colour and lighting shape the atmosphere of the restaurant.
ONE SPACE. THREE COLOUR STATES. Red / Green / BlueA familiar world. A real encounter. The concept moves between the atmosphere of the main room and smaller places to sit together.
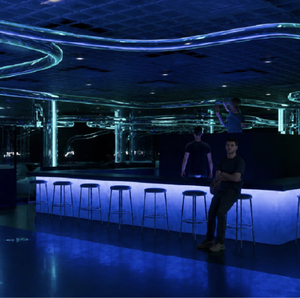
RGB / An intimate seating capsule within the shared restaurant environment
04 / Pixel Glamp
Pause. Play. Connect.
Mobile glamping and lighting · Related academic projects Project profile_1 Project profile_2
Pixel Glamp / Aerial view of the modular festival accommodation site
CHALLENGE
How can accommodation become part of a gaming festival?
IDEA
Tetris-inspired units turn the site into a spatial playing field, bringing temporary accommodation, play and community together.
DEVELOPMENT
Different unit shapes organise places to stay and meet. A related lighting study develops the atmosphere of the accommodation.
MODULAR SYSTEM From a recognisable shape to an inhabitable plan. Z / L / T units