VARVARA PRUTCKIKH. ARCHITECT.
Software skills
Adobe Illustratore, Adobe Photoshop, Adobe InDisign, AutoCAD, Revit, Rhino+Grasshopper, SketchUp (Vray, Enscape render), 3dsMax (Corona, Vray render)
Education
2023-2027 HSE Design School (on-going)
2024-2026 Minor in urban studies
2026 XJTLU exchange program
Competitions
2024 Light Gatchina «lLLUMINATICS»
2025 Gazprom Project Laboratory environment design development (group project)
2025 «Lightcode» Torzhok
Publications
2026 APROArchive. Architectural Projects as Research Products (group project)
The works for the three-year study period are collected here. The first projects are related to working with the work of the chosen dadist artist Kurt Schwitters, revealing his work and style, which becomes the mainstay and reason for the project work. Further, the scale of the projects increases and moves on to more realistic design projects.
EXHIBITION
academic. nov-dec 2023. Saint-Petersburg, Russia.
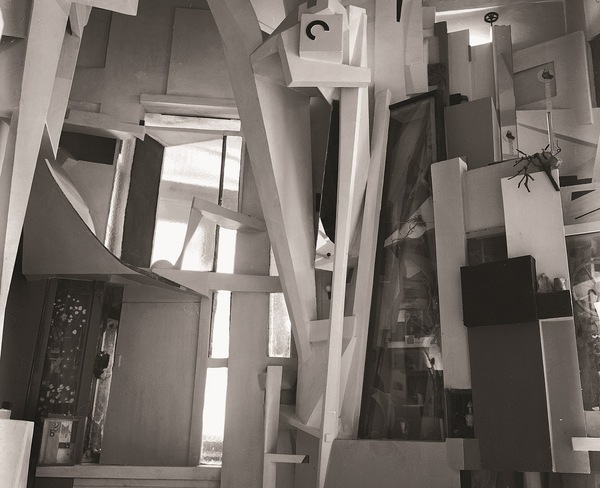
Kurt Schwitters is a versatile artist, he created not only paper collages made of unique materials but also sculptures, realistic paintings, sonatas and the famouse three-dimensional installation Merzbau.
Form-making
In this exhibition, I wanted to convey the basic principles and stages of the artist’s work, so as the main idea for the design of the main hall of the exhibition, I chose an installation that looks like Merzbau, the main three-dimensional structure of the artist, into which the visitor enters and gradually rises higher as they move through the exhibition hall, just as Schwitters' works gradually moved from the plane to the volume.Sketches
From simpler forms, I moved towards complicating the composition, giving it more chaos, as it is typical of the author’s works.Exhibition space
The design of the exhibition halls and spaces forms a single composition, creating a linear narrative structure. The texture of the cardboard refers to the author’s original materials, creating imperfections and randomness.Sections of the form
The interior of the pavilions not only makes the viewer feel like a visitor to the original Merzbau, but also the three-dimensional elements serve as a reference to the collage works of the artist, creating a multi-level space.TEMPORARY FACADES
academic. jan-mar 2024. Saint-Petersburg, Russia.
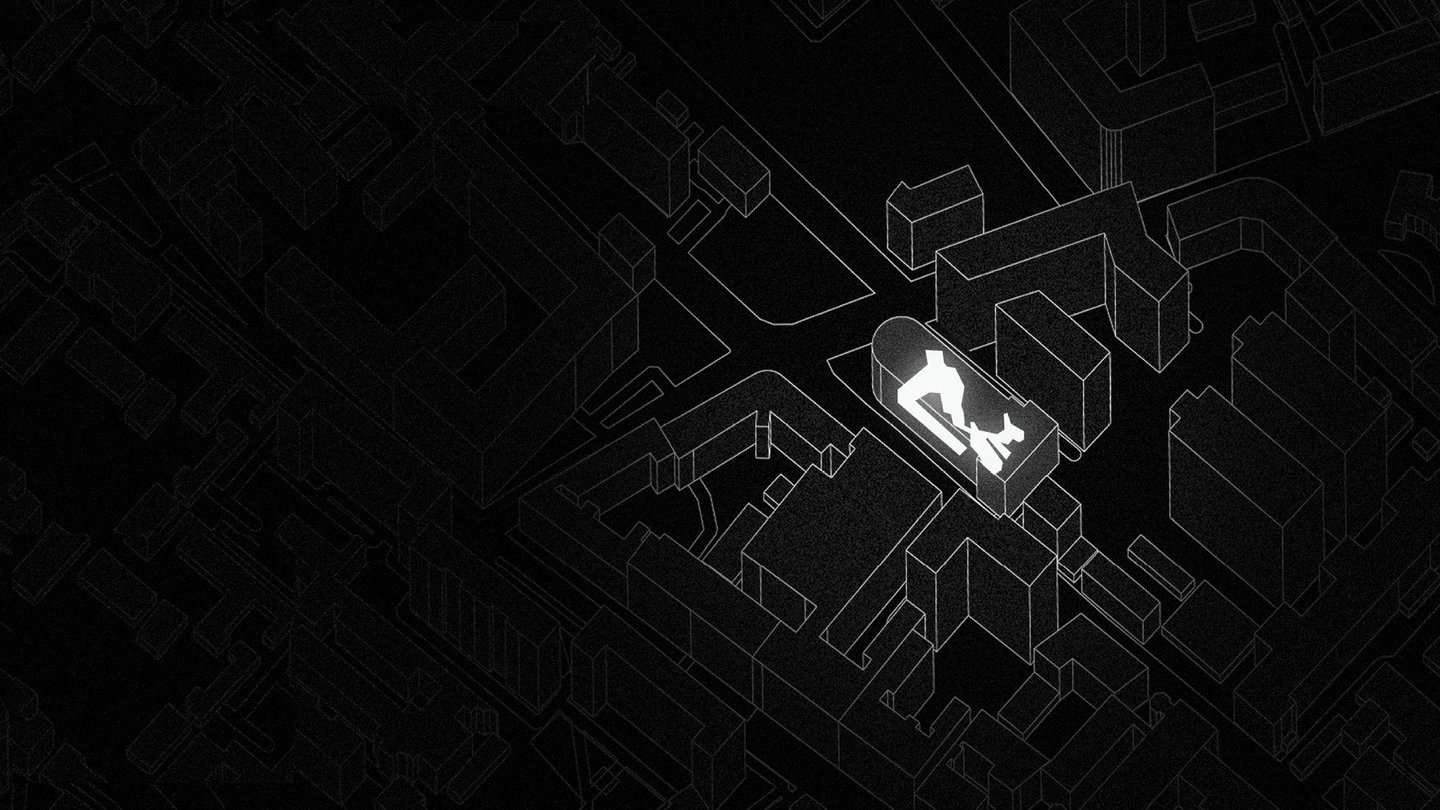
Kurt Schwitters' work develops after the First World War, when the world is gripped by a sense of total catastrophe and disintegration. The motive of destruction is present in all the artist’s works, and it also served
as the basis for this project.
Graphic facade: description The graphic facade is dedicated to the work of German artist Kurt Schwitters and reflects the idea of the exhibition space located in this building.
The most frequent materials in the author’s works were paper, scraps of newspapers and tickets, and this became the main component of the facade. In the places where the paper breaks, you can see not only part of the building, but also the texts of the sonatas written by Kurt Schwitters.
The idea of splits continues in the architectural facade, which from simpler forms acquires a more complex structure accompanied by a function.
As the exhibition, the project refers to a three-dimensional Merzbau installation, but takes on a more concise look in the context
of the surrounding city.
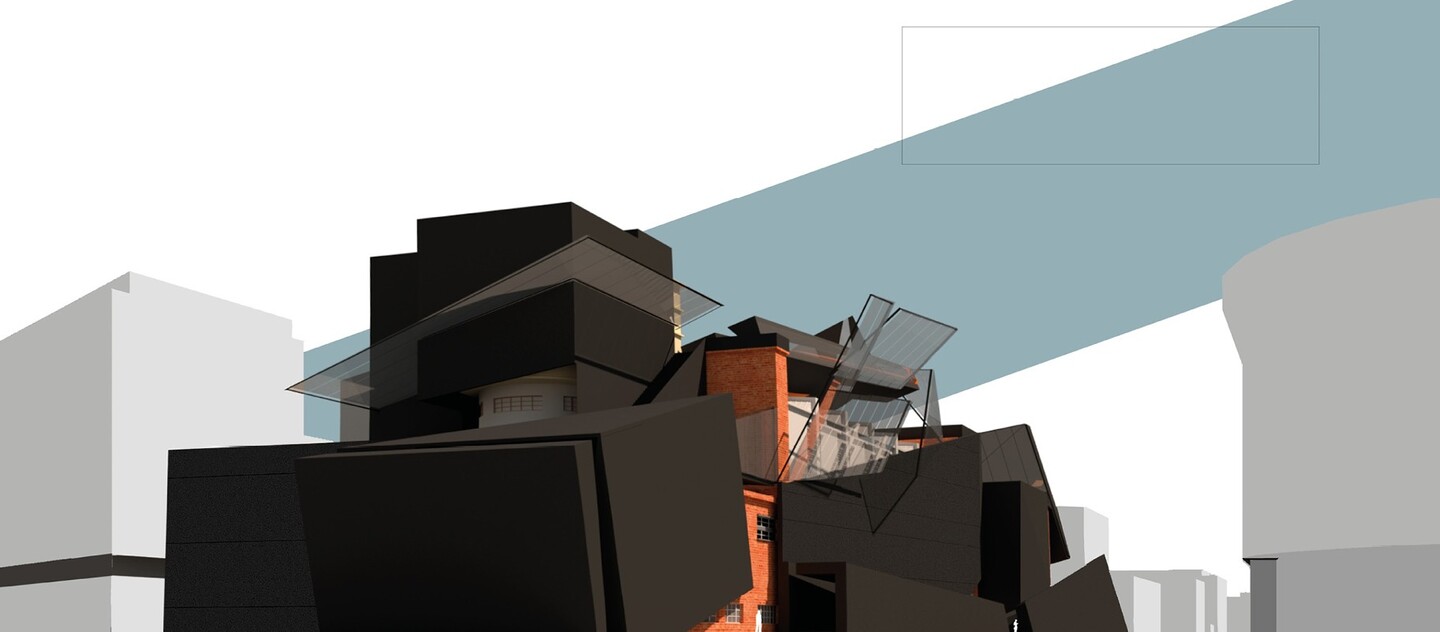
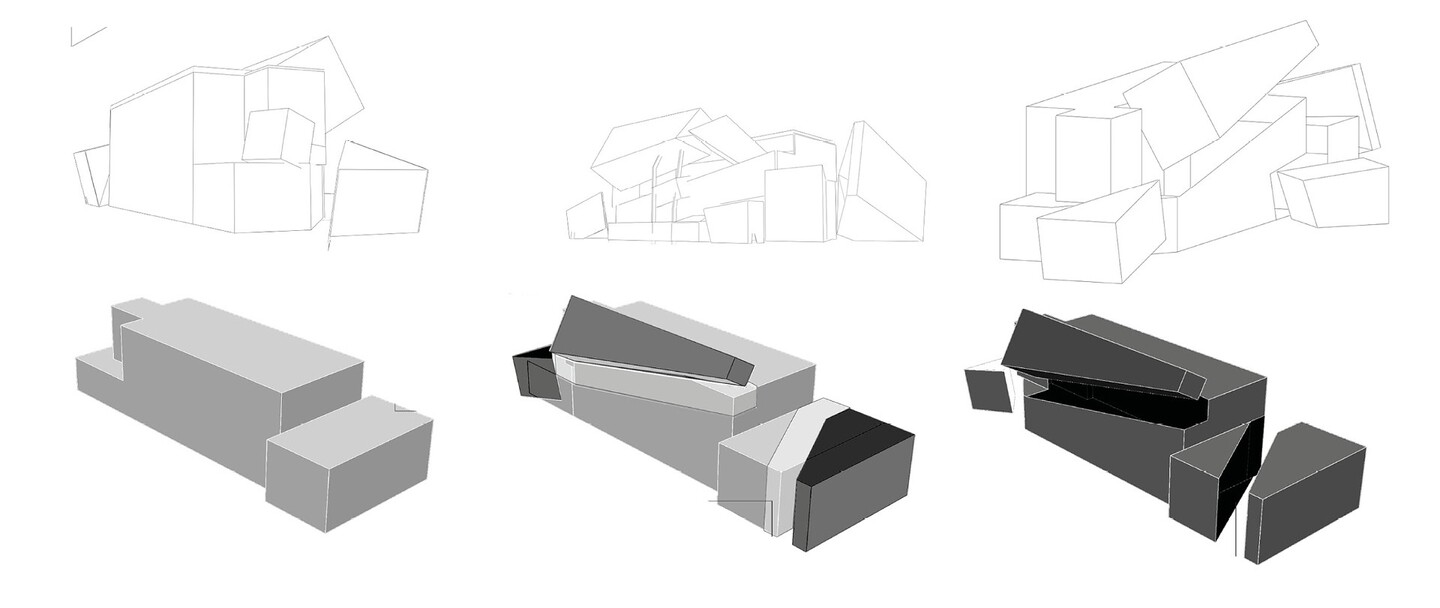
Architectural facade: description The black shell of the facade not only refers to the theme of destruction, but is also a shell for an existing building, which specifically breaks through the created facade, adding texture and reality to the work, which was typical for the artist. His abstract paintings consist of real history, parts of real life, although they create a new more abstract idea.
ARCHAEOLOGICAL MUSEUM
academic. mar-apr 2026. Cagliary, Italy.