About Me
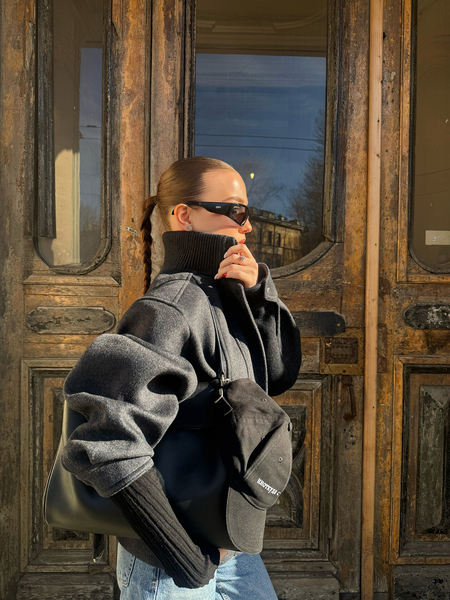
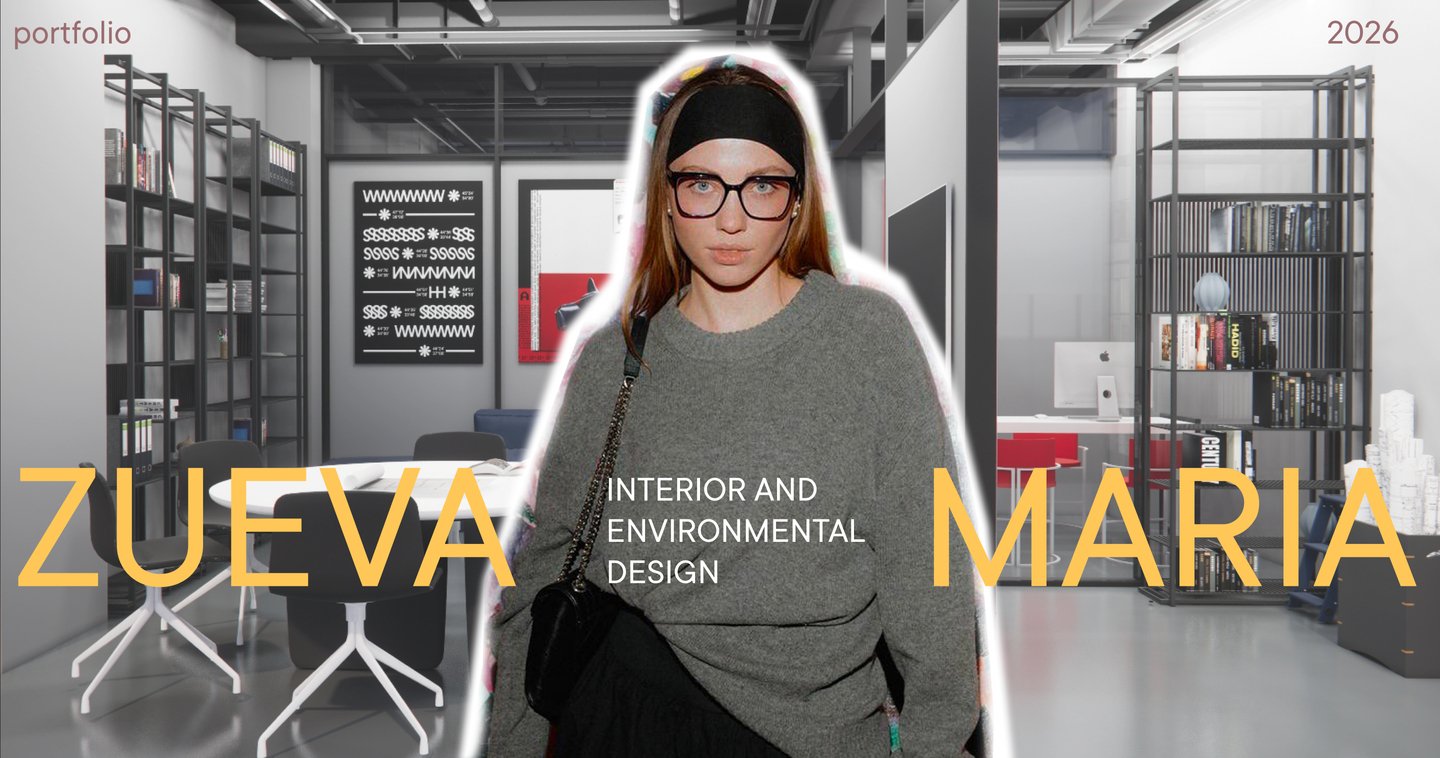
I am Maria Zueva, an interior and environment designer based in Saint Petersburg, Russia.My passion for drawing and creative experimentation led me to design — a field where I can combine artistic expression with spatial thinking.I enjoy exploring design at different scales, from large public environments and interiors to individual objects. I pay particular attention to atmosphere, materials, and the small details that make each project unique.Creativity, responsibility, and openness to new ideas are at the core of my approach. I am always interested in new challenges and opportunities to collaborate.
I believe every space has a story to tell.
1 // «ENSEMBLE»
A Landscape Composed Like Music/A public landscape where nature, architecture, and art come together as a unified composition.Residential Complex Landscaping / Saint Petersburg, Russia
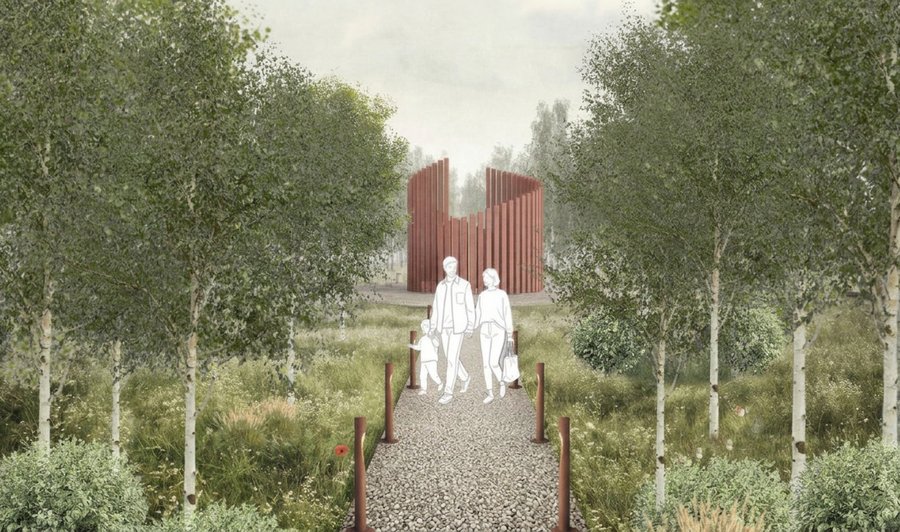
The project is located within the Paradny Ansambl residential development in the southern part of Saint Petersburg.The site extends along both sides of a stream, connecting different parts of the residential neighborhood.The design challenge was to transform this area into a recognizable public landscape that brings together nature, architecture, art, and everyday social activities.
The concept draws inspiration from the idea of a musical ensemble and the traditions of Russian architecture and folklore.
The landscape is imagined as a living musical score, where every element contributes to a unified composition.
The stream acts as the conductor, guiding movement through the park. Sculptural installations create a sequence of visual accents, while the church forms the symbolic conclusion of the journey.
Music · Water · Movement
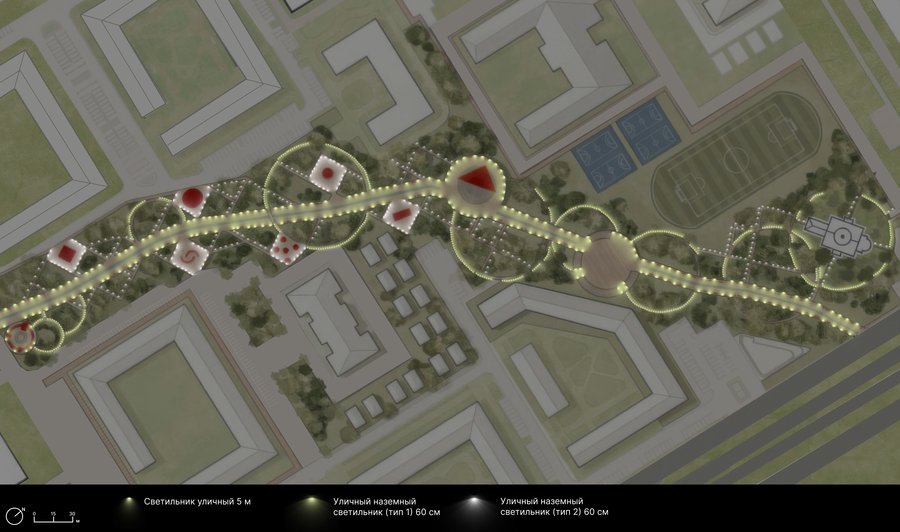
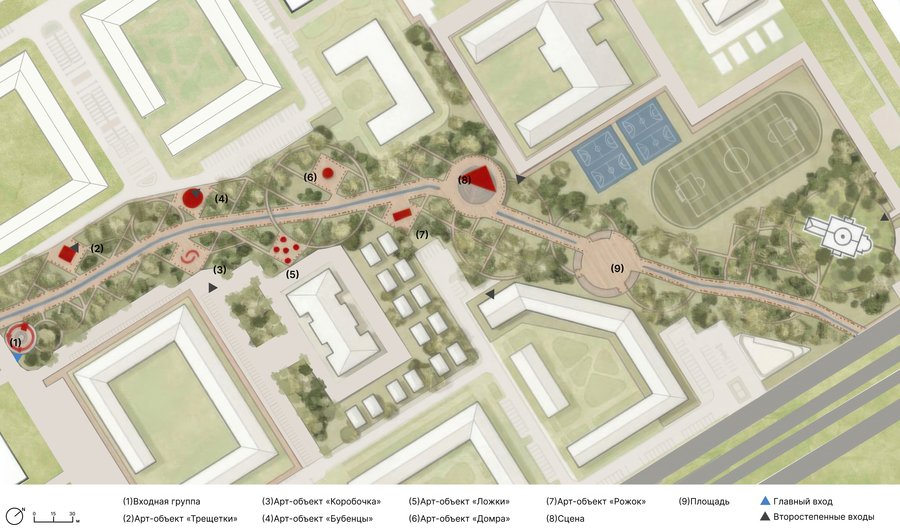
The master plan integrates pedestrian routes, green spaces, sculptural installations, and gathering areas into a continuous landscape system.Six art installations are distributed along the route, creating recognizable landmarks and moments of interaction.A performance stage and a public square provide spaces for community events, while planting and lighting support the atmosphere of the park.
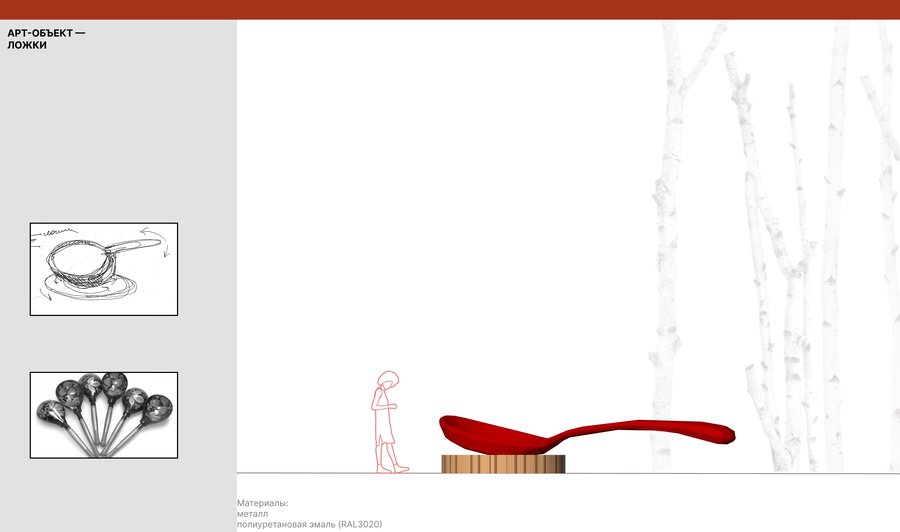
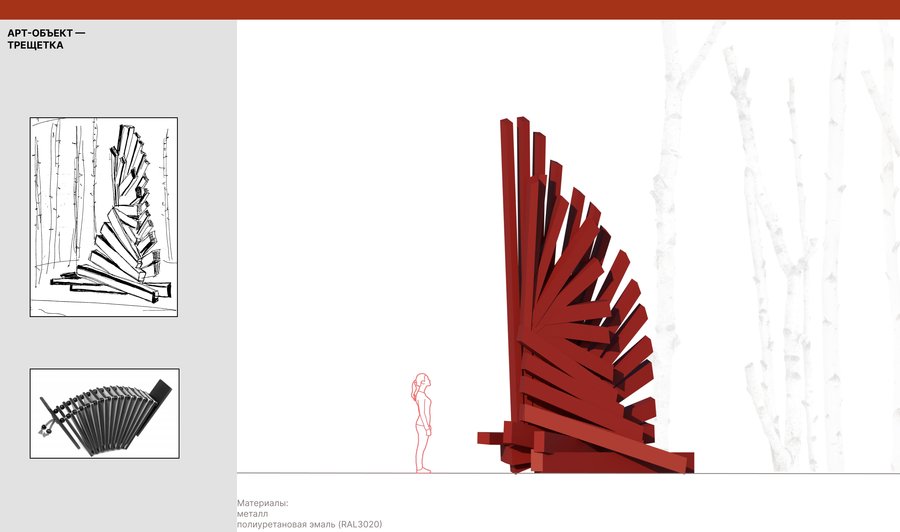
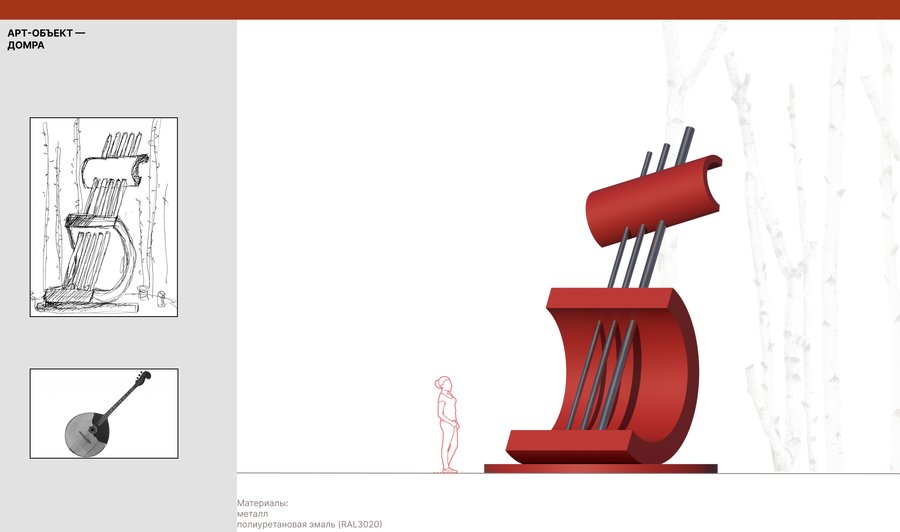
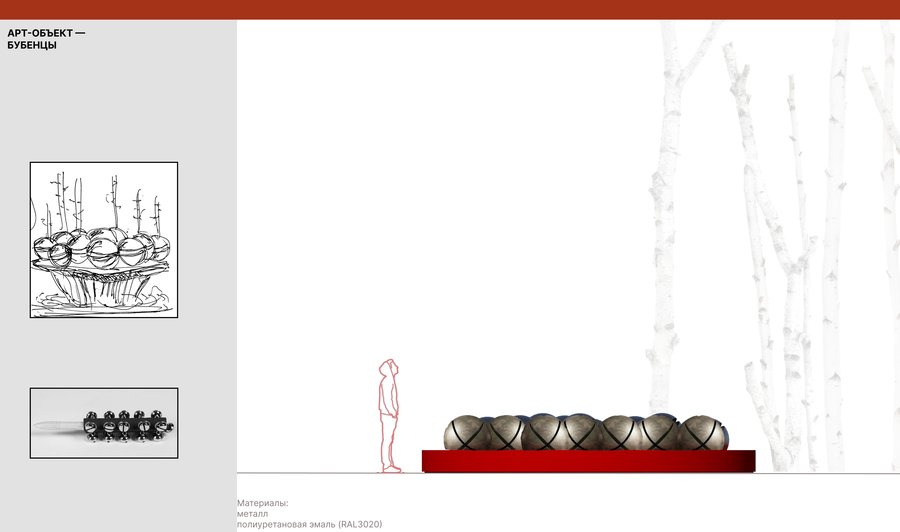
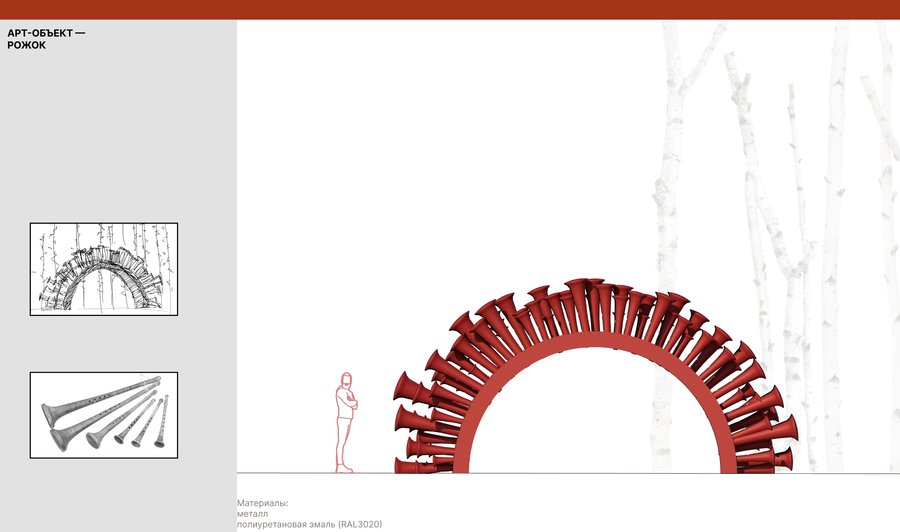
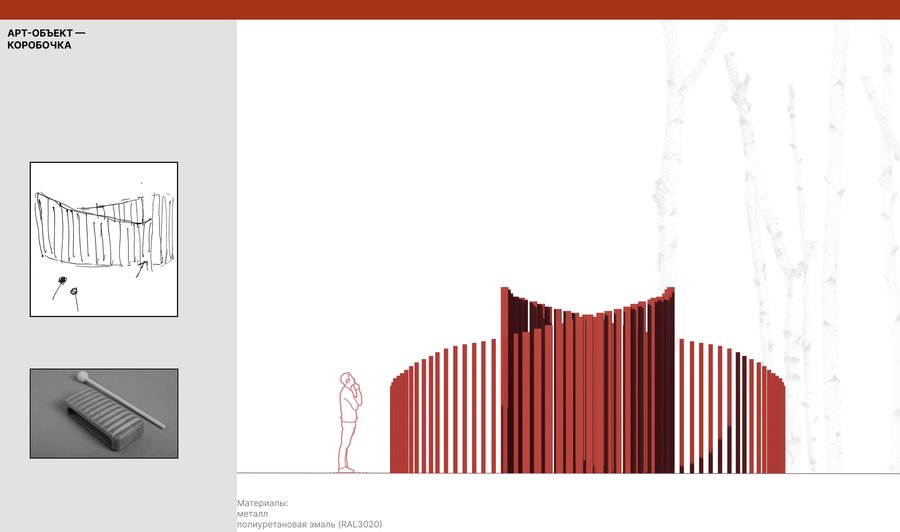
Folklore Reimagined
Six sculptural installations reinterpret traditional Russian musical instruments through contemporary forms.Inspired by spoons, rattles, a shepherd’s horn, a domra, bells, and a wooden percussion instrument, the sculptures establish a distinctive visual language throughout the park.Their forms, scale, and red accents create a recognizable identity and transform the landscape into an open-air artistic experience.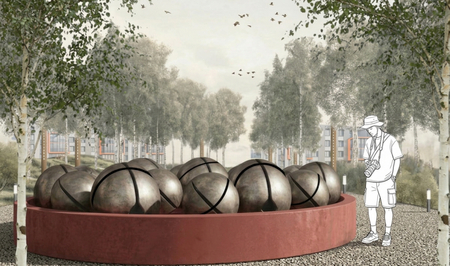
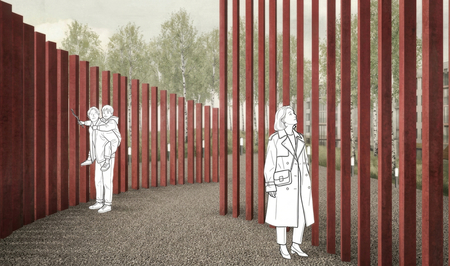
A continuous public environment where sculptural landmarks, natural elements, and social spaces form a unified spatial experience.
The design brings together cultural references and contemporary landscape architecture, giving the residential development a distinct identity.
We developed the design project together with my fellow student, Ekaterina Golubeva.
2 // «Cream on Wednesdays»
An Artist’s Studio by the Sea/A restaurant concept that brings together gastronomy, art, and live creative experiences in a space inspired by the artistic heritage of Ilya Repin.Restaurant & Interior Design / Repino, Saint Petersburg, Russia
The restaurant is proposed for Repino, a coastal settlement near Saint Petersburg, surrounded by forest and the Gulf of Finland.The location is closely connected to the legacy of Russian painter Ilya Repin, whose Penaty estate became a meeting place for artists, writers, and musicians.The design challenge was to create a contemporary destination that responds to this cultural heritage while offering a distinctive dining experience.The Goal: To transform the historical spirit of artistic gatherings into a contemporary restaurant concept.
Inspired by Repin’s famous Wednesday gatherings, the restaurant reimagines the artist’s studio as a living cultural space.
At the heart of the concept is a dining room where art is created in real time. Artists work from live models while guests dine, observe the creative process, interact with the artists, and have the opportunity to purchase artworks.
An exhibition space and a bar-library extend the experience beyond dining, creating opportunities for conversation, discovery, and cultural exchange.
Art is not simply displayed here — it becomes part of the experience.
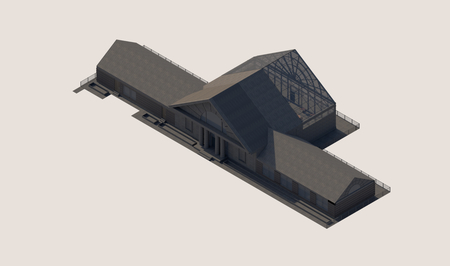
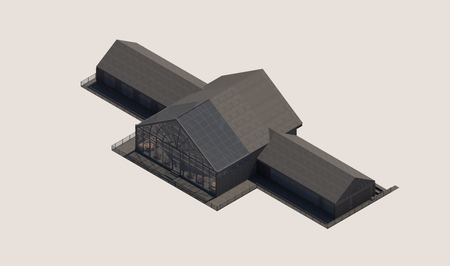
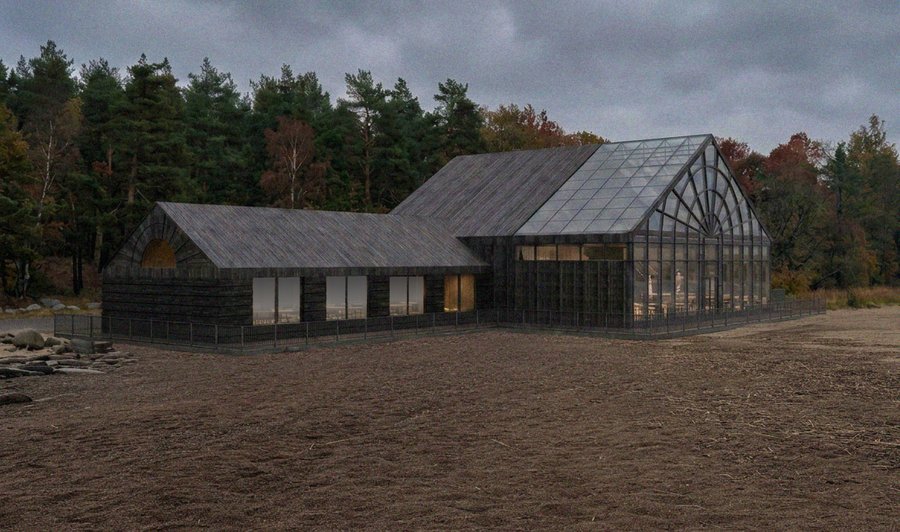
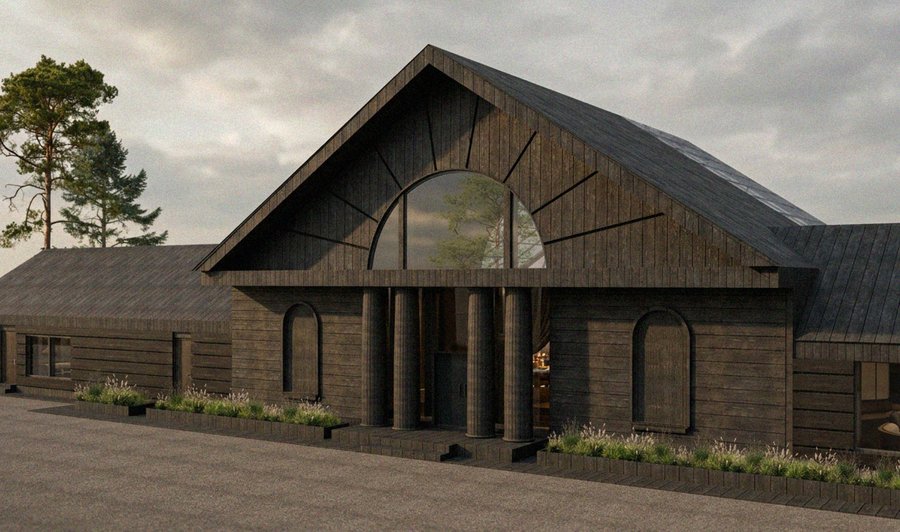
The architectural concept draws on the character of Repin’s studio, combining traditional pitched-roof forms with contemporary glazing.The building is organized around a taller central volume with a glazed roof and panoramic windows overlooking the Gulf of Finland.Dark timber cladding connects the architecture to its forest setting, while the transparent central space brings natural light into the main dining area.The architecture becomes a bridge between artistic heritage and contemporary design.
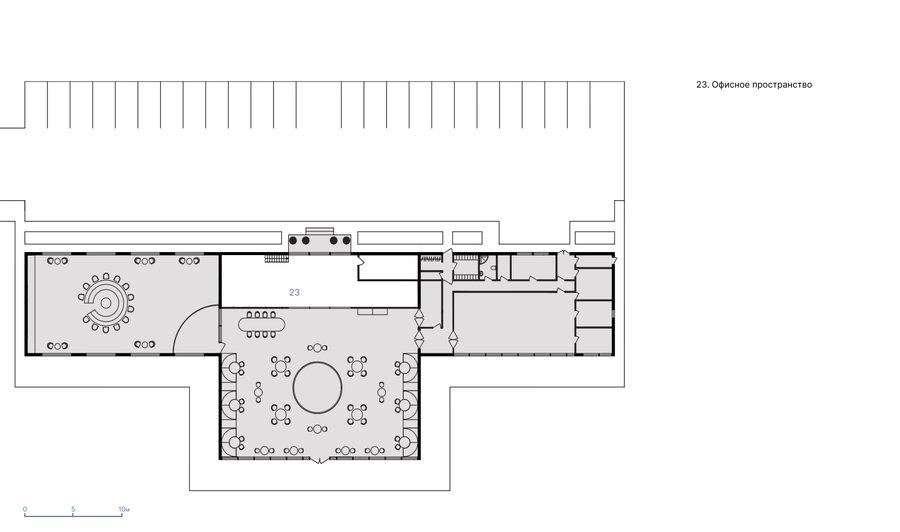
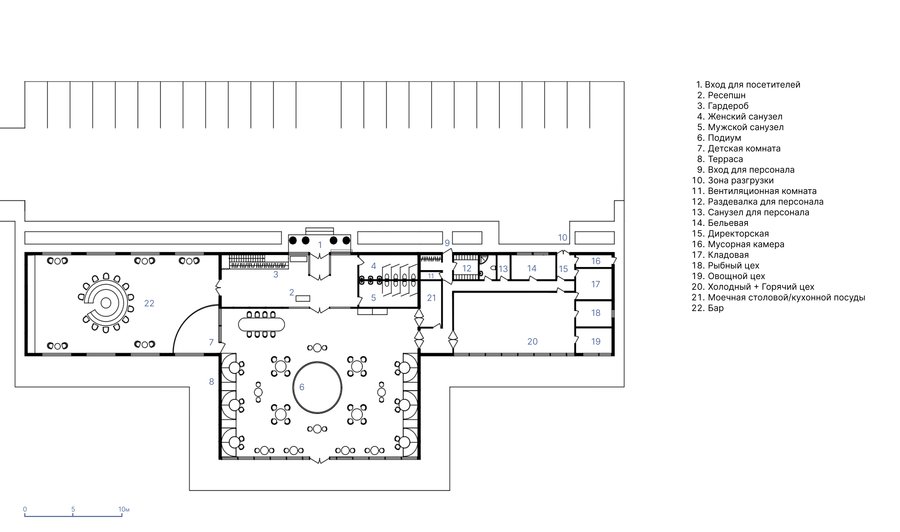
The spatial layout is organized around the relationship between dining, artistic performance, and supporting functions.The central dining hall incorporates a stage for live drawing sessions, allowing guests to observe the creative process while enjoying their meals.The plan also includes a bar, reception area, children’s room, terrace, and separate service facilities.Guest circulation and operational spaces are organized to support both the restaurant’s everyday functions and its cultural program.Function and experience are developed as one system.