ABOUT ME
Hello! I’m Arina I’m environmental design student at HSE ART AND DESIGN SCHOOL. My projects begin with a way of living, a novel or a ritual, and become spaces, objects and technical drawings. I work across scales, from a ceramic vase to a hotel on a river and a settlement of five houses.
What can I do?
01 — Concept. I build each project on one clear idea and test it through references, sketches and models.
02 — Form. I develop the idea into volumes, interiors and objects, and present it in visualizations.
03 — Documentation. I prepare plans, sections, facades and drawing sets that a team can work from.
What software do I use? — 3Ds Max — SketchUp — Archicad — Revit — AutoCad — Adobe Photoshop — Adobe Illustrator — Adobe InDesign — Adobe After Effects
Now I would love to introduce you to a few of my projects.
BETWEEN WORLDS
Boutique hotel on the Moscow River
Role: concept, architecture, drawings, visualization.
Tools: Revit, 3ds Max, Adobe Photoshop
Year: 2025.
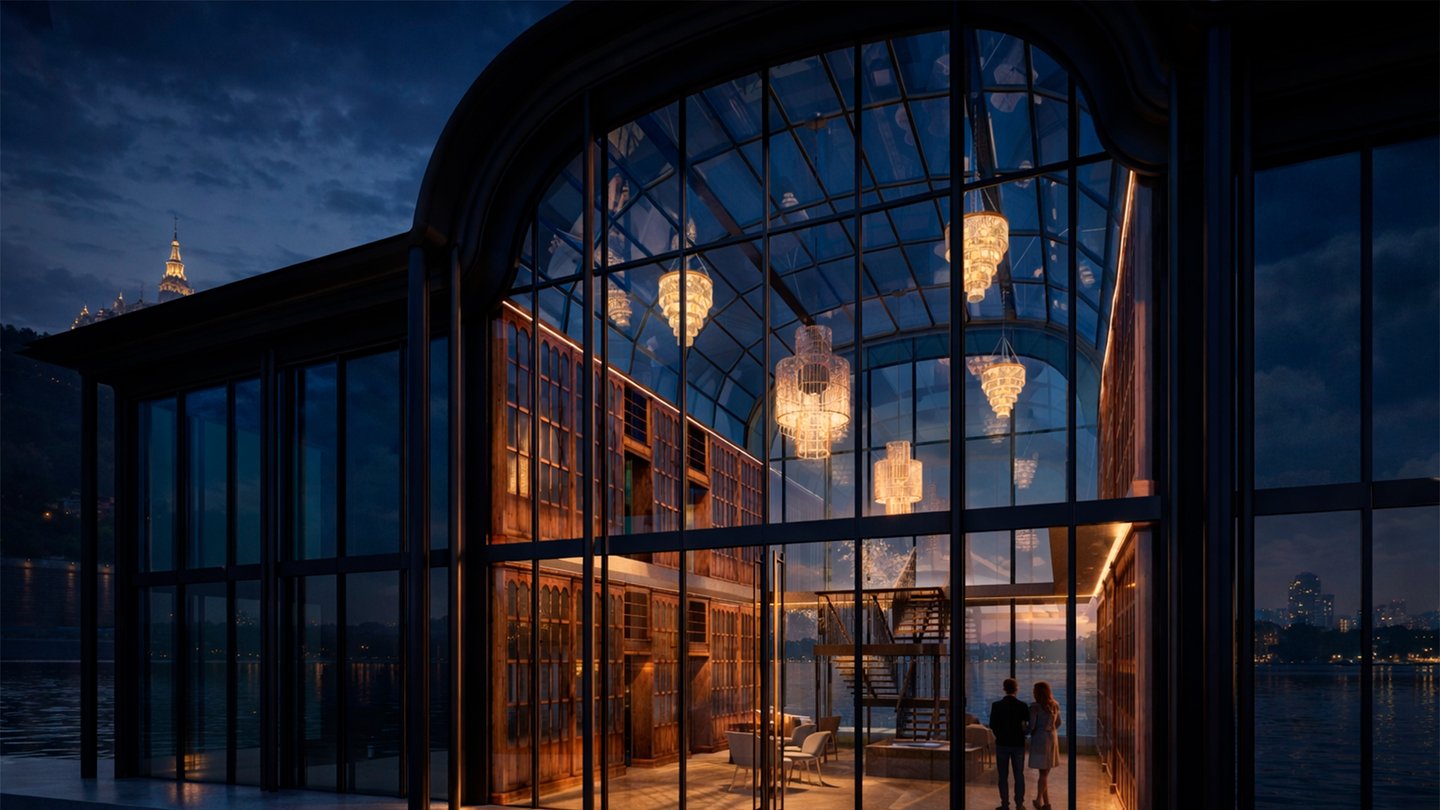
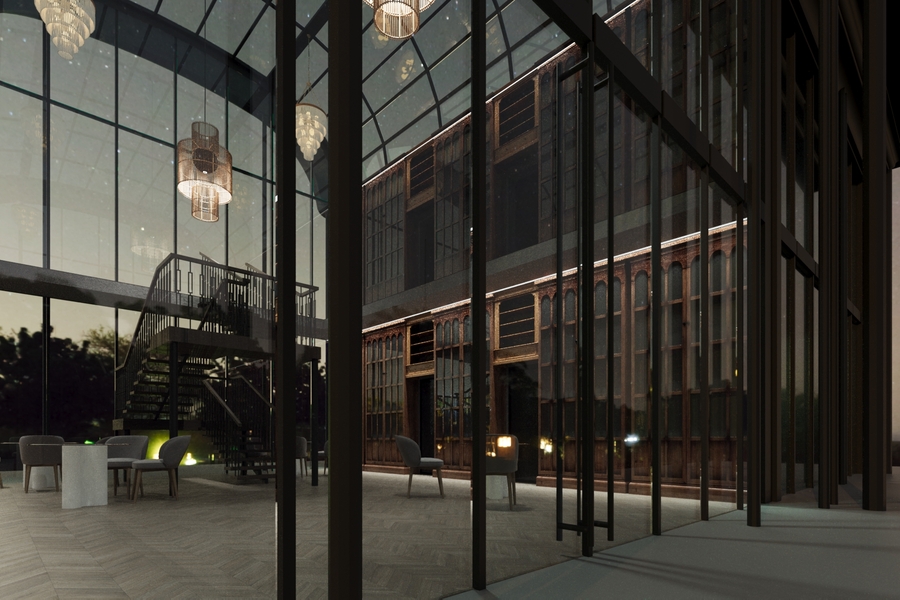
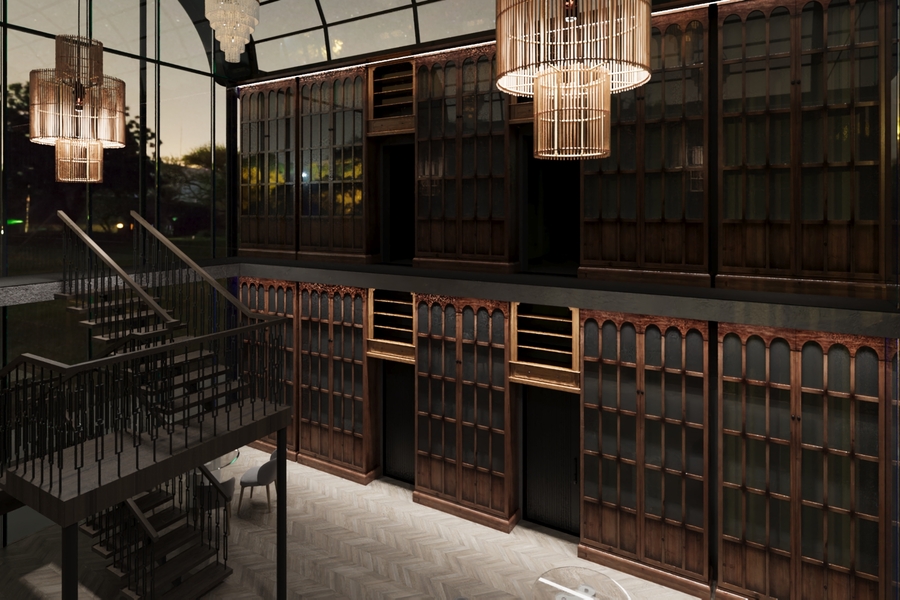
This project was inspired by another artwork: The Master and Margarita. Bulgakov’s novel is built from several layers of reality. The hotel borrows this structure. It is not only an immersion into the atmosphere of the book, but a way into another world. There is no usual lobby or coffee machine. The common space is a library, a portal that enchants guests the moment they cross the threshold. Each room offers a glimpse into the soul of one of the novel’s characters.
Sparrow Hills is where the novel’s heroes say goodbye to Moscow. It is also a landmark surrounded by parks and stadiums. The hotel stands directly on the surface of the Moscow River, which adds exclusivity and mystery.
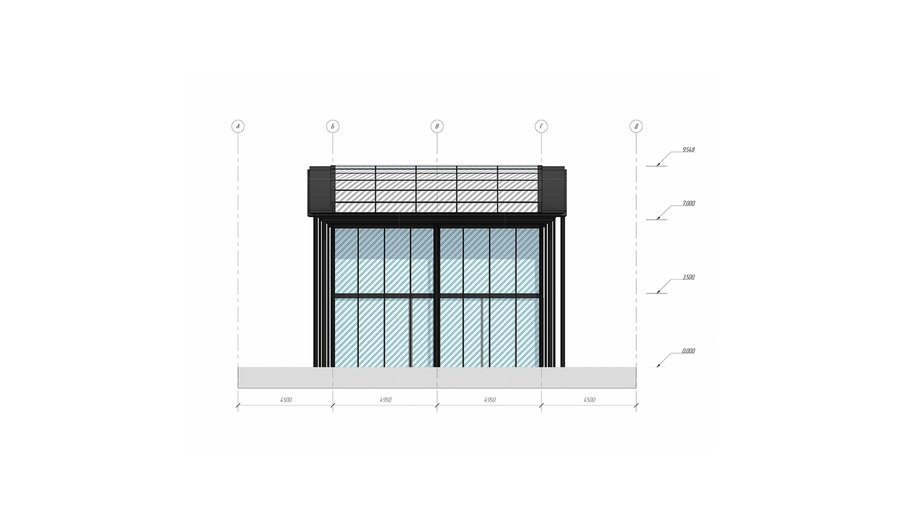
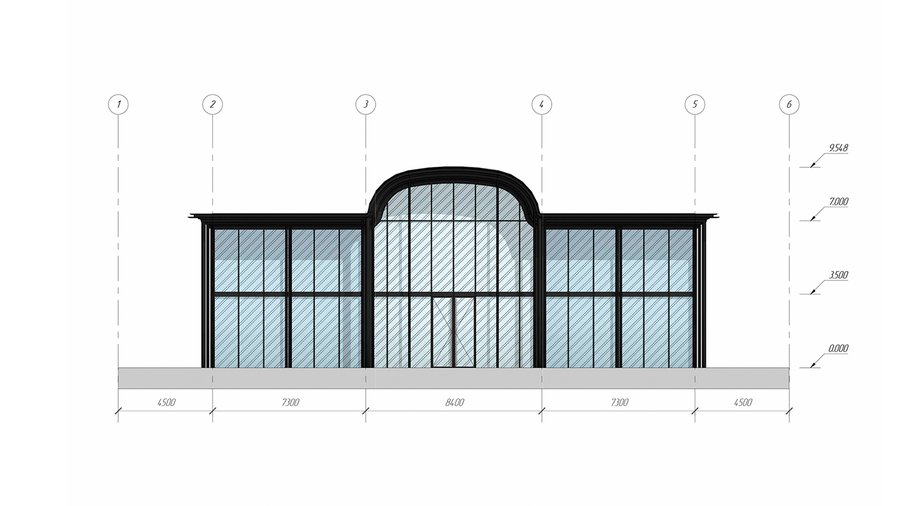
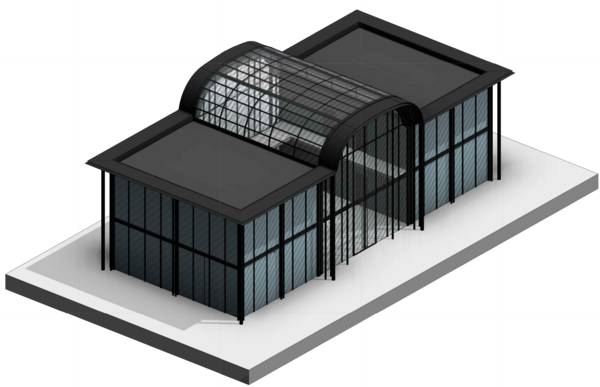
Two low side volumes flank a central arched hall. Glass walls and a glass roof turn the building into a lantern on the water.
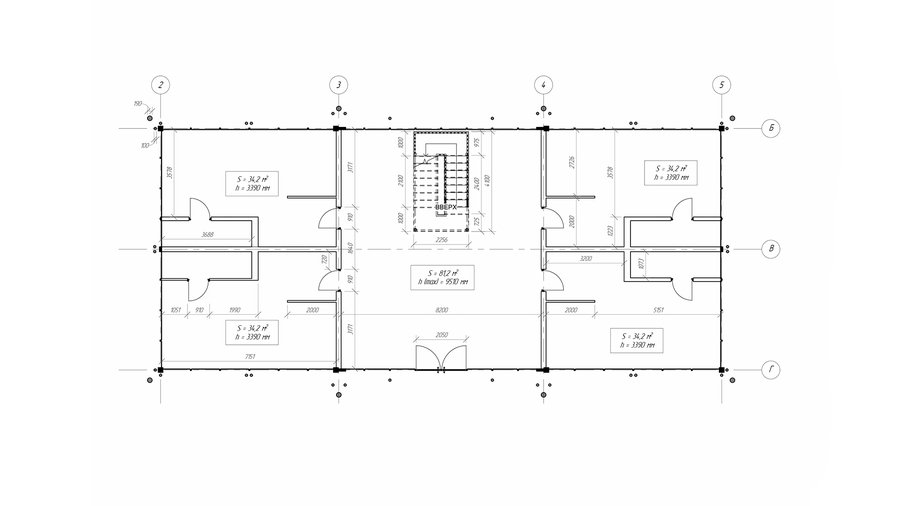
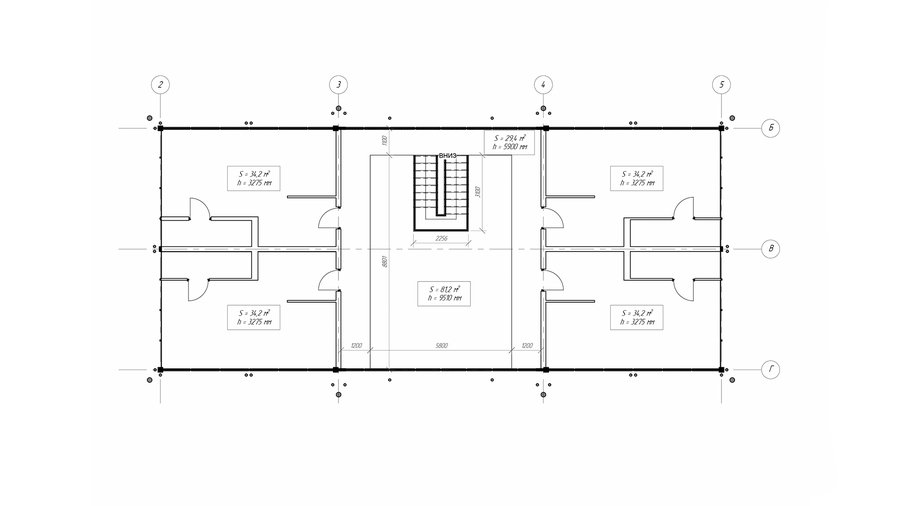
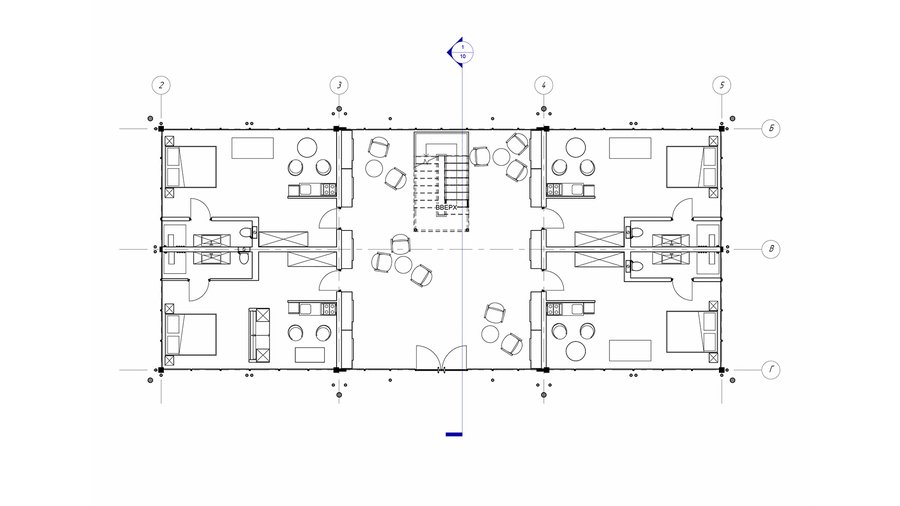
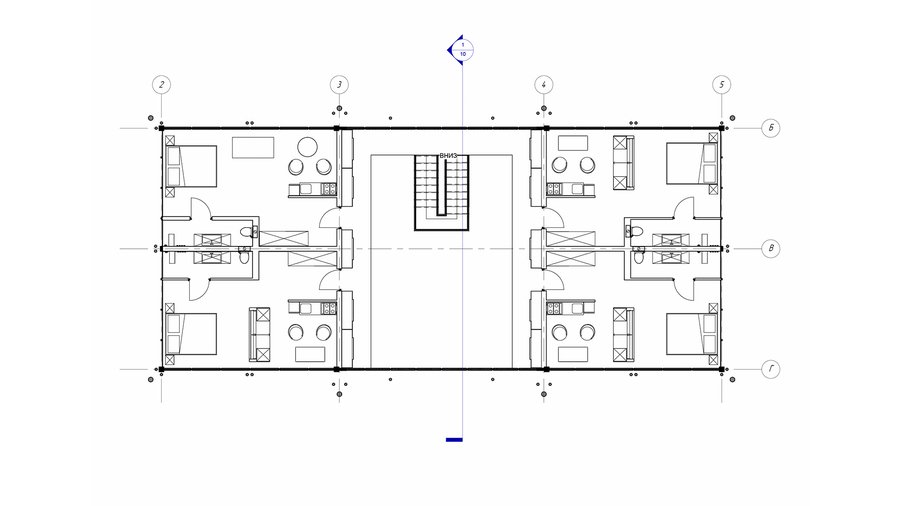
People in a megacity want a break from its pace and rules. The task: a boutique hotel that works as a threshold to another world, where time and rules fall away.
GARAGES
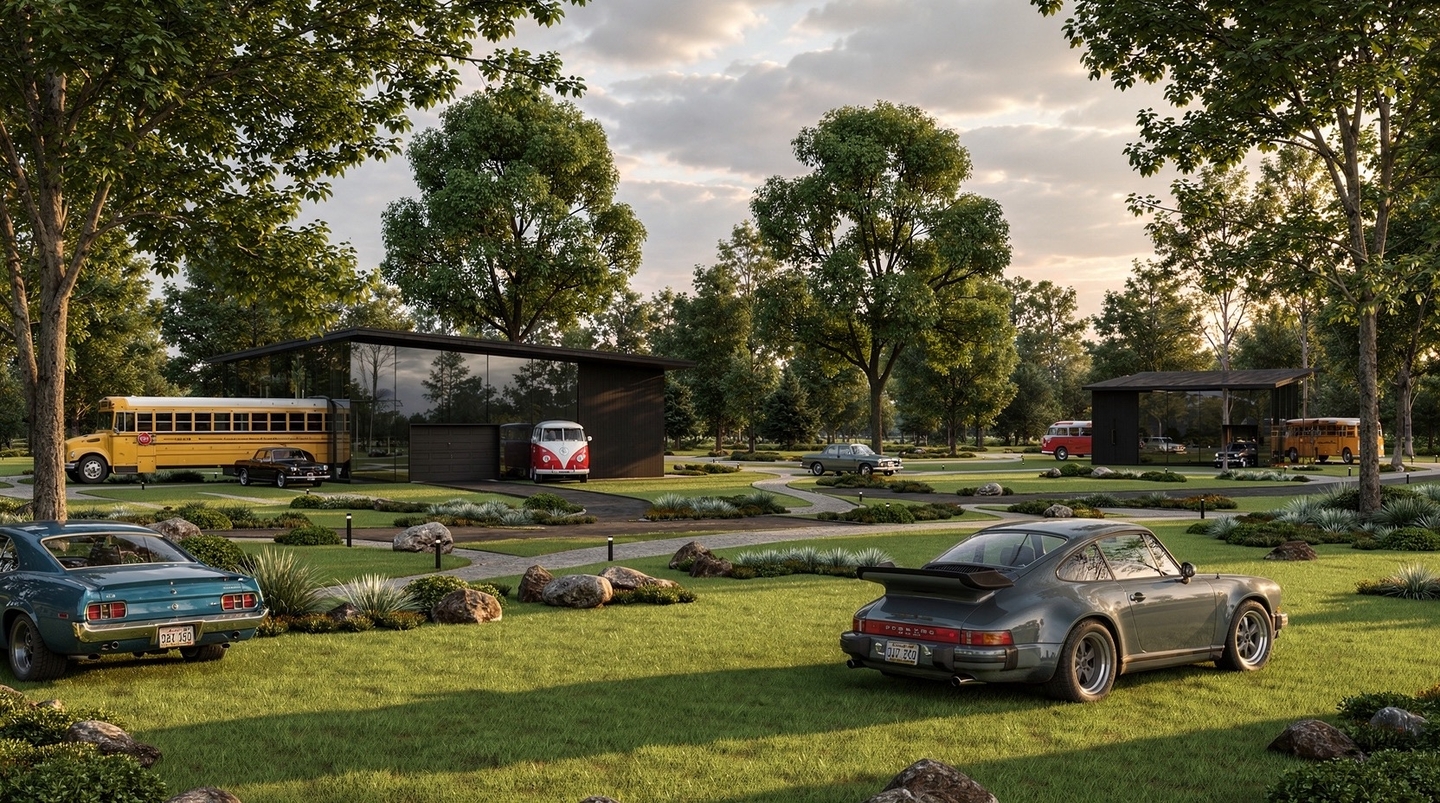
A settlement of five houses with buses and cars as rooms
Role: concept, planning, visualization.
Tools: AutoCad, 3ds Max, Adobe Photoshop, Figma, AI tools for rendering.
Year: 2026.
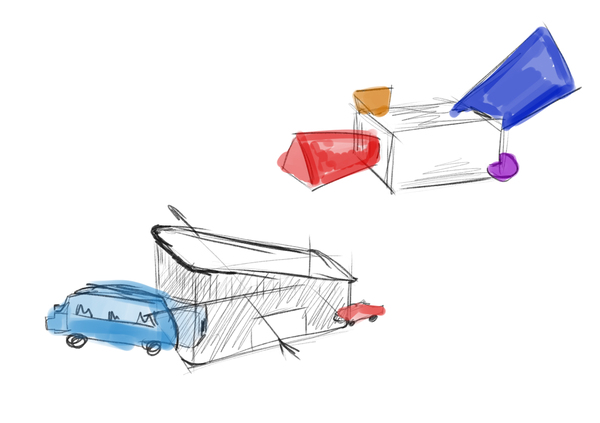
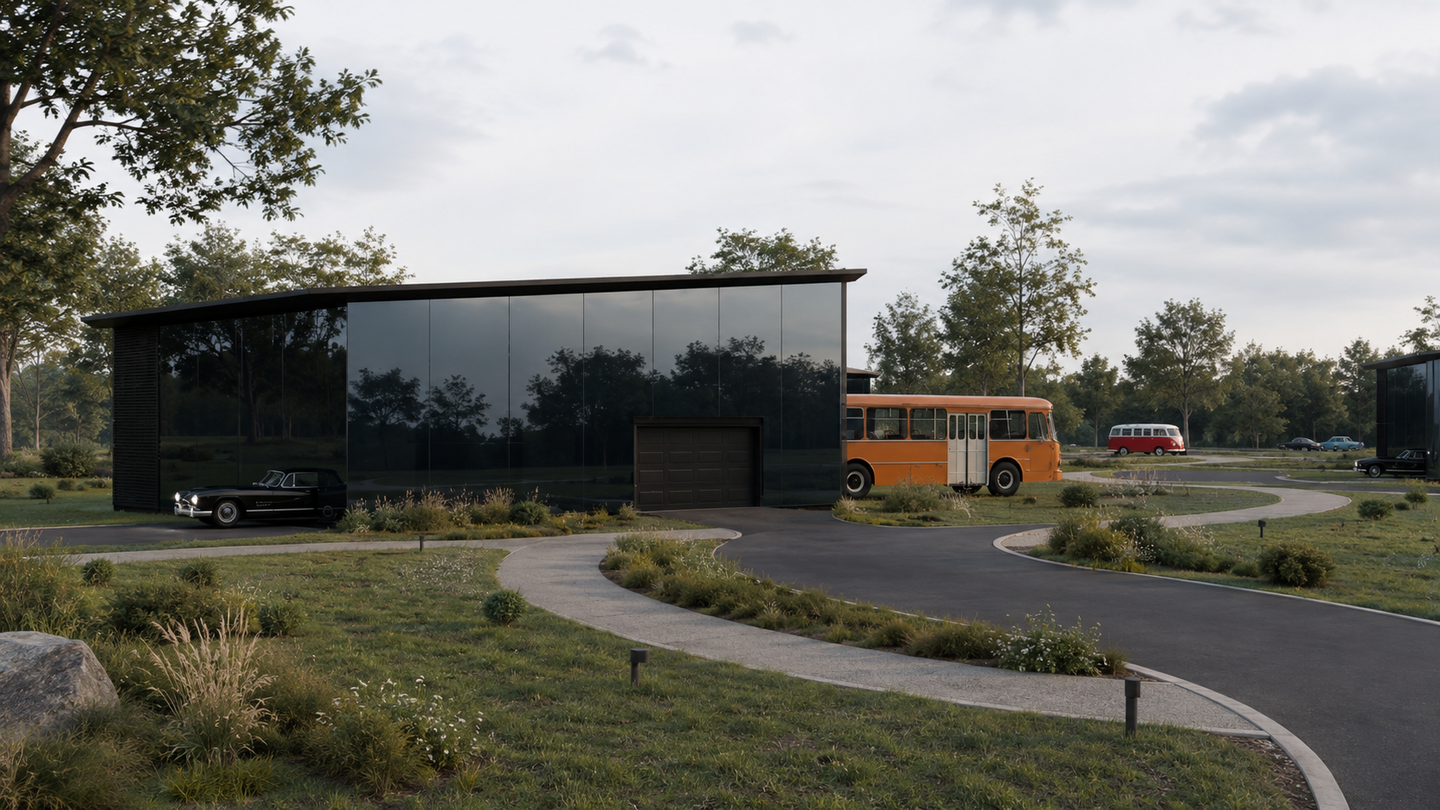
A house for a family that unites four characters: a topophile, deeply attached to place, a nomad, a family person and an individualist. A neutral shared volume is joined by bright protruding modules, buses and cars. They also work as separate rooms, giving each resident a personal space that expresses their character.
The settlement consists of five houses connected by car and pedestrian routes. The transport theme continues in the landscape: cars and buses become art objects and landmarks for public spaces.
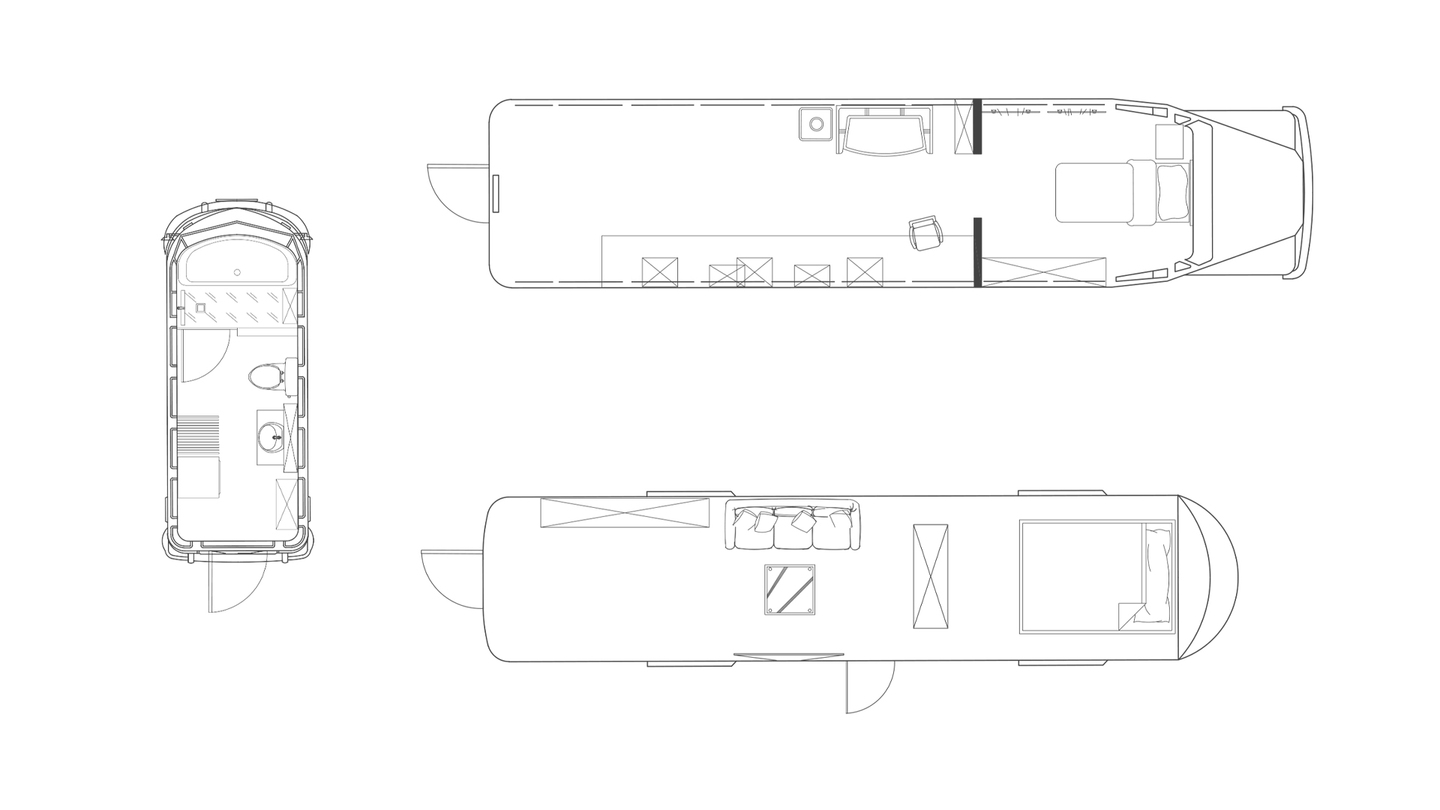
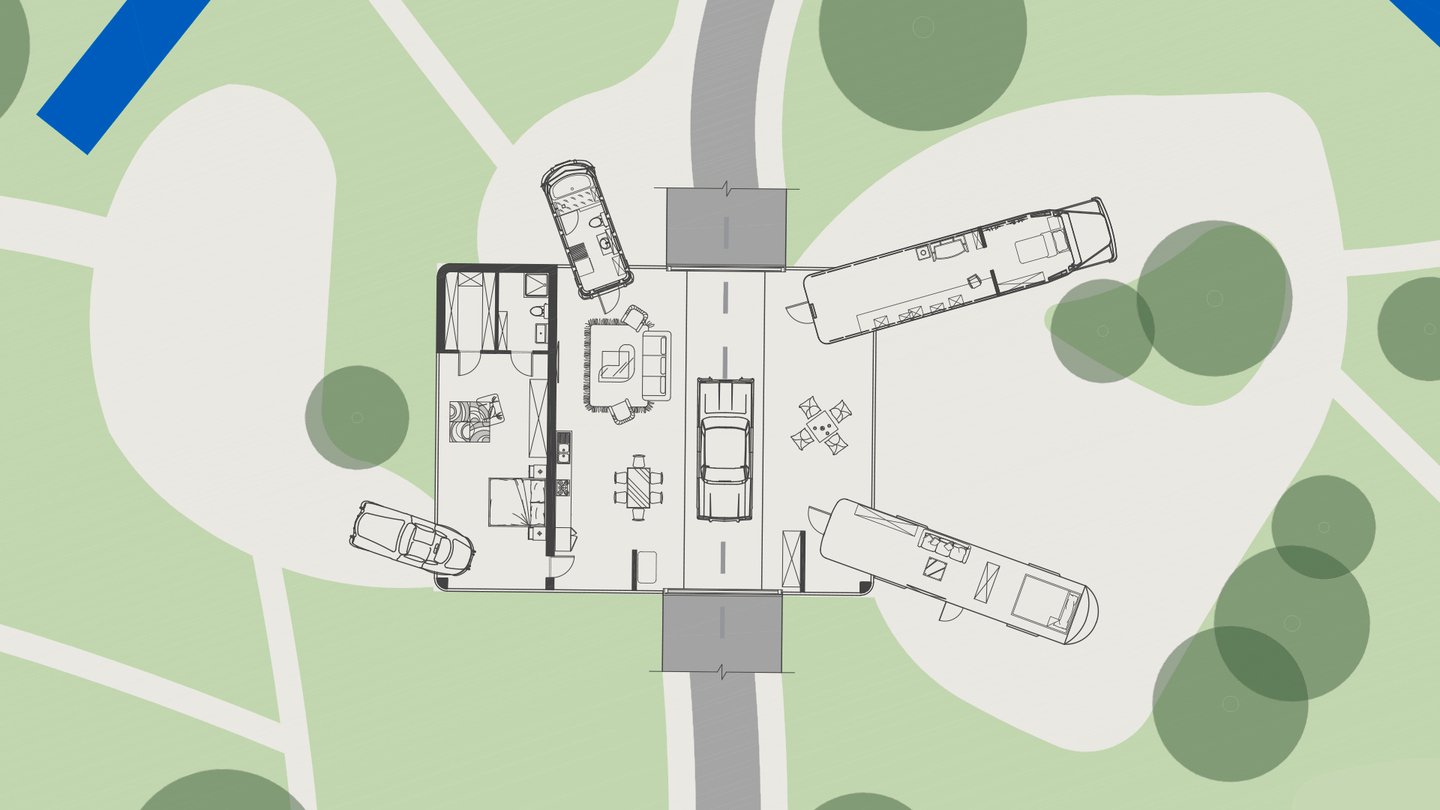
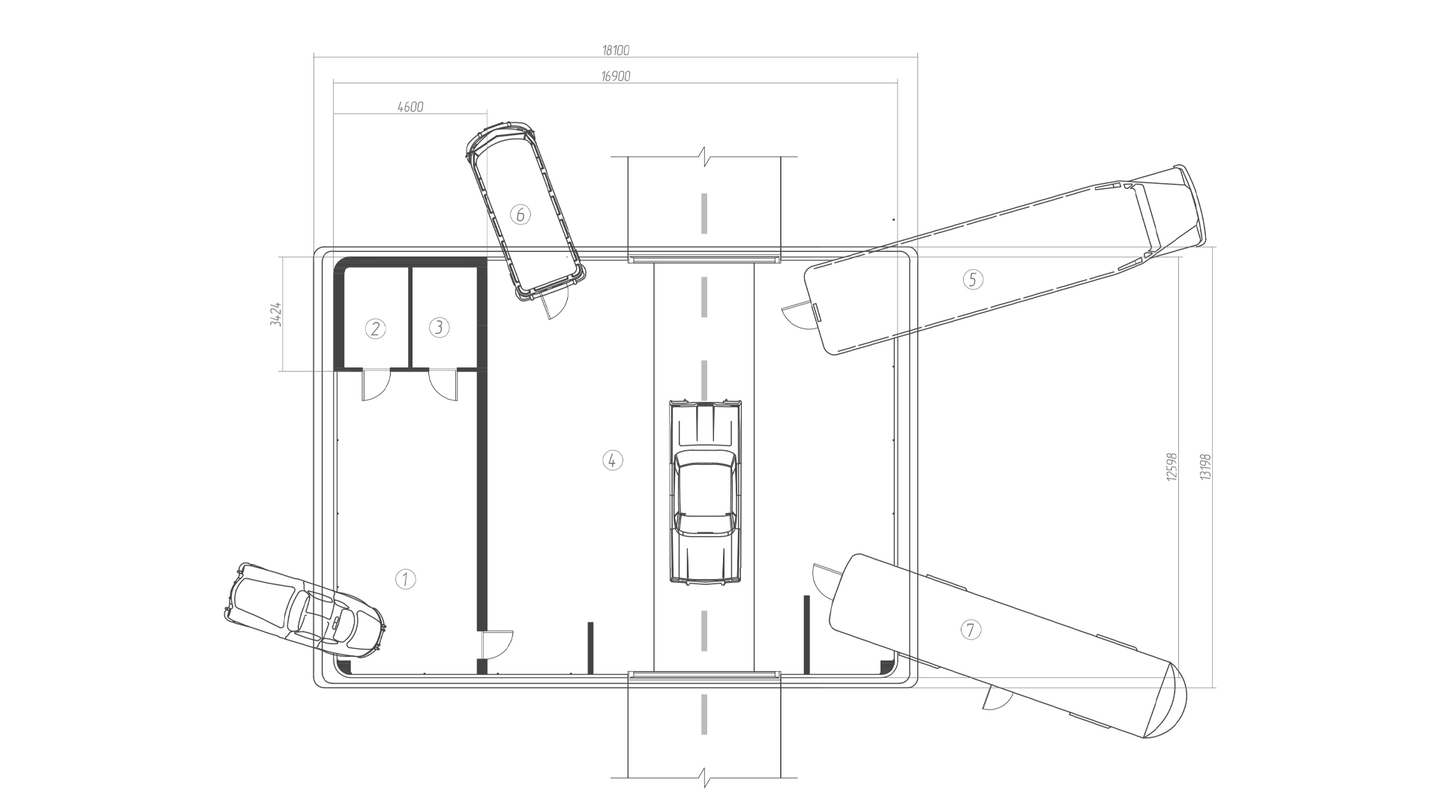
A 132 m² kitchen–living room, 6 m high, sits at the centre. A driveway runs through this hall. The master bedroom, wardrobe and bathroom are in the neutral volume. Two buses become bedrooms of 22.6 m² and 12 m²
INNER CULT