Navigator
[1] Concept [2] Introduction [3] Transformation of Residential Architecture [4] Mastering Intermediate Spaces [5] Appropriation of Common Space [6] Individual Taste in the Urban Environment [7] The City as a Product of Collective Creativity
Concept
Transformation of Residential Architecture
Balcony Glassing and Expansion
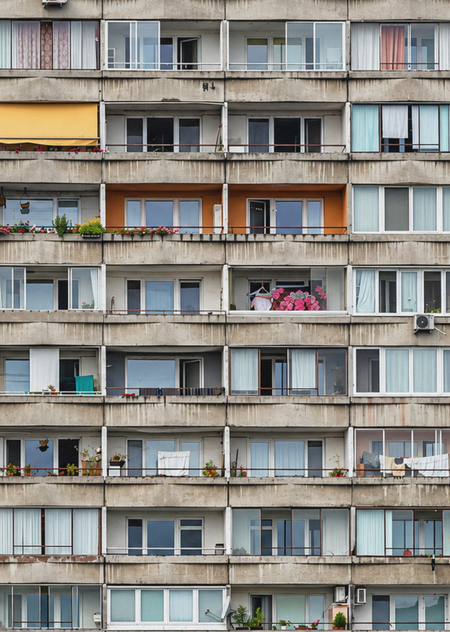
The balcony is one of the most visible elements of the individual transformation of apartment buildings. Originally designed as an open or semi-open part of the apartment, it can be glazed, insulated, expanded, or completely integrated into the interior living space.
Such modifications are driven not only by aesthetic preferences; often, the main reason is the need to increase living area, enhance comfort, and provide protection from the weather.
The study by Yasny Mariotti and Daniel Baldwin Hess on the Karpoš residential area in Skopje illustrates how, after 1991, residents expanded the balconies of standard buildings and converted them into additional rooms. These changes affected not only individual apartments but also the overall appearance of entire blocks.
It is important to pay attention to the differences in balcony depths, glazing methods, materials, degree of enclosure, and the ratio of attached volumes to the original facade.
Window replacement, utilization of varied materials and colors
Individual window replacements, localized wall insulation, and updated cladding cause different sections of a facade to look distinct from one another.A single building may feature wooden and plastic window frames simultaneously, diverse tones of finish materials, various glazing constructions, and protruding technical elements.A study of the Karposh district recorded localized insulation in individual apartments, the installation of new insulated glass units, and external air conditioning units. The original prefabricated panels remain visible, meaning the facade simultaneously displays the initial architectural structure alongside later modifications.
DIY Additions and Auxiliary Structures
The modification of residential architecture can extend beyond the existing volume of the building. Residents create additional spaces, attached stairwells, terraces, galleries, and other elements that alter the original configuration of the house.Graham Tipple views such transformations as a way to adapt state housing to the real needs of families. In the cases he studied, extensions created additional living space, rooms for relatives, or for tenants.S. V. Grozovskaya also describes the addition of individual entrances, stairwells, verandas, and terraces in historic courtyards in Samara and Tbilisi. These elements are important not only functionally—they shape intermediate spaces between the apartment and the courtyard, where everyday neighborly interactions take place.
Violation of architectural consistency
The coexistence of diverse solutions within a single facade
Initially, the unified architectural composition of a multi-family building gradually changes due to numerous independent decisions. Some residents keep their balconies open, while others install glazing, and a third group expands rooms or alters the exterior cladding. As a result, one facade unites architectural elements from different periods, materials, and stylistic choices. In their study of Skopje, the authors link these changes to the financial capabilities and preferences of individual owners. The standardized architecture becomes visually heterogeneous, and the initial uniformity gives way to diverse forms of personalized arrangement.
Forming a new visual rhythm for the building
In typical architecture, visual rhythm is established through the repetition of identical window openings, balconies, railings, and structural elements.
Individual modifications transform this rhythm. Repetitive elements take on varying colors, textures, depths, and degrees of transparency. Instead of a strict geometric sequence, a more complex composition emerges, constructed from numerous private solutions.
Here, we can offer our own interpretation: the facade becomes a unique visual collage where the original architectural grid is maintained, but its infill reflects various stages and methods of inhabiting the building.
It is important to consider that visual heterogeneity does not necessarily mean architectural decline. It may indicate the space’s adaptation to the needs of its residents. However, individual interventions can also raise concerns regarding safety, consistency of changes, and the preservation of architectural integrity.
The Balcony as an Extension of Living Space
Transforming balconies into additional living spaces
The balcony can fulfill significantly more functions than initially envisioned by the architectural design. Residents use it as an extra room, a relaxation space, for domestic tasks, and for socializing.
In a study by S. V. Grozovskaya, the balconies of historic Tbilisi are described as peculiar summer rooms. Sofas, tables, carpets, and other pieces of home decor are placed there. People read, relax, cook, host guests, and socialize with neighbors on these balconies.
Thus, the balcony ceases to be merely an external architectural element of the building and becomes an integrated part of the living space, where familiar domestic practices are reproduced.
Storage of items, placement of furniture, plants, and everyday objects
Objects appearing on balconies allow us to trace the ways architecture is experienced in daily life. Chairs, sofas, and tables transform the balcony into a place of rest; cabinets, shelves, and boxes denote domestic utility; plants, textiles, and decorative items make the space feel more personal and intimate.
This arrangement of objects can be seen as visual traces of habitation. Even if the residents do not alter the balcony’s structure, its appearance transforms through the use of furniture, household items, and vegetation.
This interpretation connects to Peter Kellett’s study, Towards Belonging: Informal Design and Dwelling Practices in Northern Colombia (2015), which examines how housing forms, materials, and object contents relate to practices of habitation and individuality.
Several visual indicators of spatial designation can be identified: the quantity and nature of objects, the presence of furniture, vegetation, textiles, the degree of fullness, and the individuality of the design.
The Boundary Between Private and Public
Visual openness and enclosure of balconies and windows
The balcony and window represent the boundary between the interior space of an apartment and the external urban environment. Through them, domestic life becomes partially visible to those around it.
Open balconies and windows provide a visual connection to the street or courtyard, creating opportunities for observation and interaction. Closed structures, conversely, restrict the view and heighten the separation of the residential space.
S. V. Grozovskaya notes that in historical Tbilisi, residents often communicate through balconies, windows, and open galleries. Architecture here promotes interaction among neighbors: a part of domestic life becomes visible in the courtyard, and the boundary between the apartment and the common space remains porous.
Privacy Creation Methods
Residents can independently control the level of openness in transitional spaces using curtains, drapes, blinds, screens, privacy dividers, glazing, and vegetation.
These elements serve not only a practical but also a visual function. They allow individuals to create personalized boundaries, altering how visible private life appears from the street.
The topic of personal object visibility on a facade can be further explored through Dana Vesselman’s work, Satellite Dishes, a Creative Incubator, and the Displacement of Aesthetics in Amsterdam (2021). The author analyzes satellite dishes on the balconies of social housing in Amsterdam. These elements are part of the residents' everyday practices, yet they simultaneously become the subject of public debate concerning the external appearance of buildings, cultural identity, and the appropriateness of individual elements within the urban environment.
Personalization of Entry Zones
Decoration of entrances and landing areas