Concept
The visual study compares not «ancient palaces» in general, but four specific spatial solutions: Assyrian palaces (Nimrud, Khorsabad), the South Palace of Nebuchadnezzar II in Babylon, Egyptian residences (Malqata, Akhetaton), and the Palace of Knossos in Crete. The parameters of comparison include the courtyard, threshold, hall, storage area, and decoration. These traditions were chosen because their models of power differ, yet they share some material similarities—Mesopotamia and Egypt built with mudbrick, but their plans are distinct. Crete is chronologically close but largely lacks axial composition.
Navigation
1. Four Complexes: Assyria, Babylon, Egypt, and Crete.
2. Courtyard and Access System.
3. Public and Private Zones.
4. Structure and Material.
5. Decorative Program and Its Function.
6. Connection to the City and Landscape.
7. Water, Sewerage, and Storage.
8. Conclusion
Hypothesis
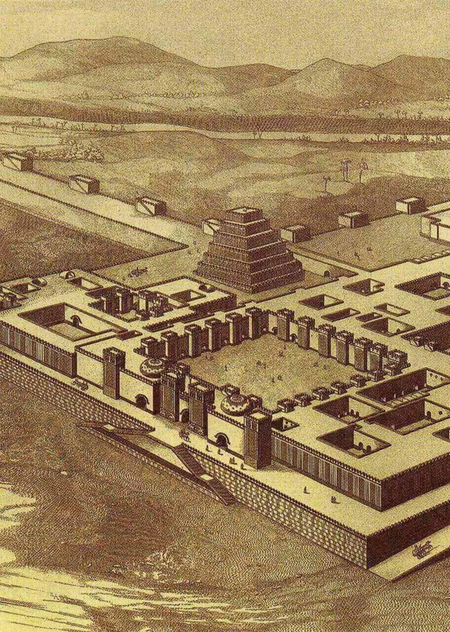
The layout of a royal palace is determined by where power is displayed—not by the climate or the materials. In Assyrian palaces and in the South Palace of Babylon, the focus is on the large courtyard to which the throne room faces: in Nimrud, three monumental doorways lead from the outer courtyard into the long hall; in Khorsabad, colossal bulls guarded the entrance to the throne room in VII; in Babylon, the hall occupies the center of the plan with five courtyards. Decoration is concentrated in this courtyard and on the facade of the hall. In Malqat and Akhetaton, according to publications, the display of power is located within the temple and ritual environment, with frescoes found primarily in the residential quarters. Knossos lacks a single axis; the open courtyard serves as the center of the plan, around which storerooms, ritual spaces, and living rooms are grouped. This hypothesis is contradicted if the plans of palaces constructed with a single material (adobe) prove to be uniform, or if the decoration of Assyrian palaces is found mainly in the residential chambers.
Assyria
Nimrud (ancient Kalhu) served as the main residence of Assyrian kings for about a century and a half; the Northwest Palace was constructed by Ashurnasirpal II (883–859 BCE). Khorsabad (Dur-Sharrukin) was founded by Sargon II around 717 BCE, and the city was not completed before his death in 705 BCE. Khorsabad was investigated by the French consuls Botta and Plas between 1843 and 1855, and by the Oriental Institute of the University of Chicago from 1928 to 1935. Because this palace was built under a single design, its plan reads more clearly than the plans of structures that were repeatedly reconstructed.